
Address
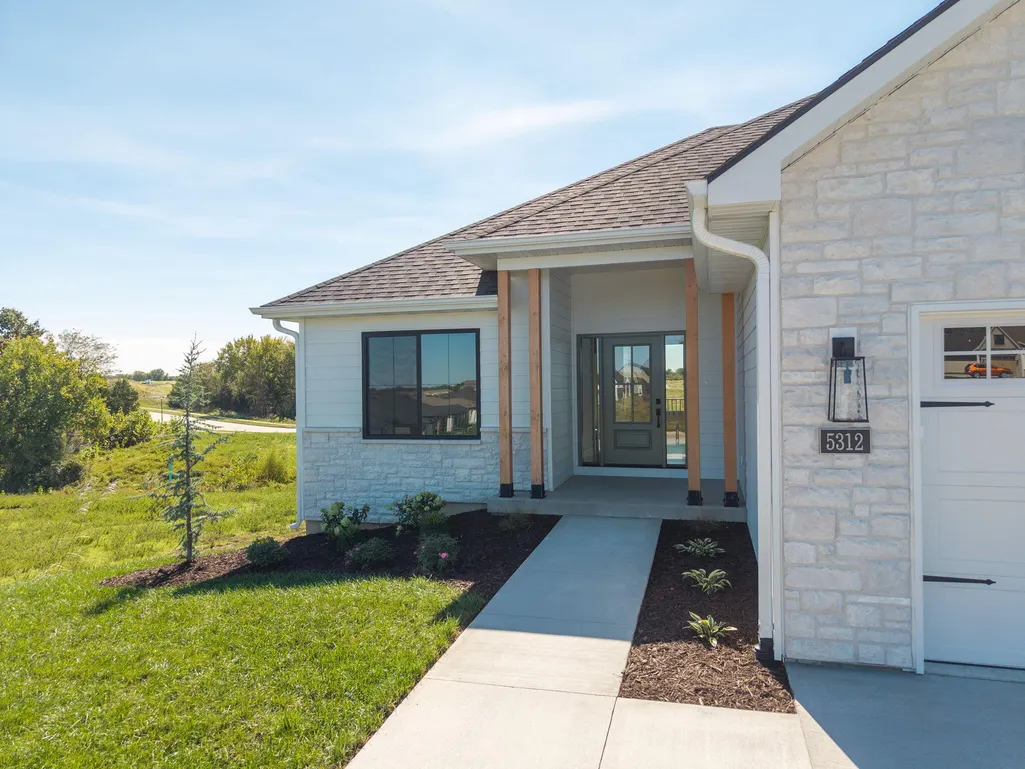
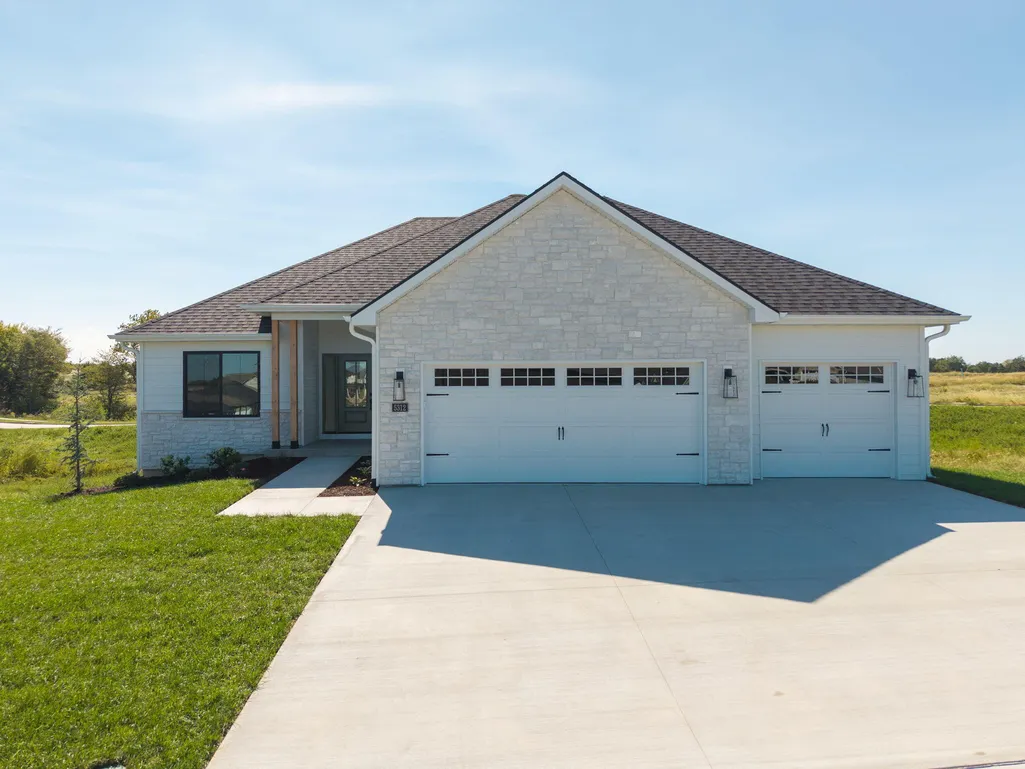
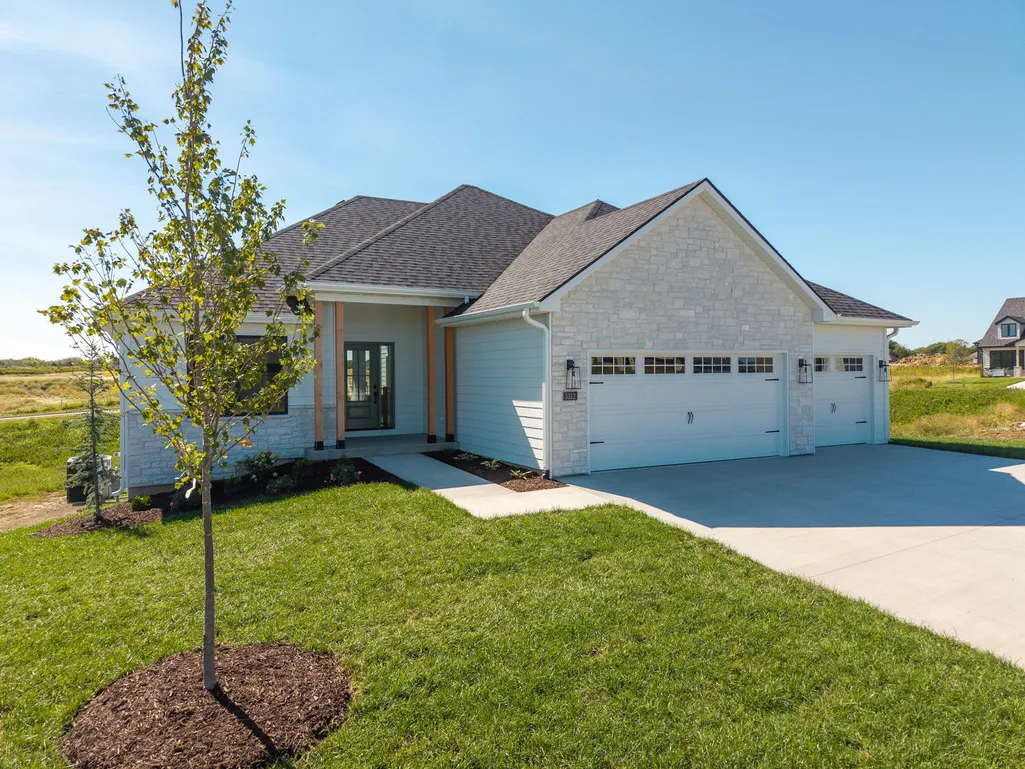
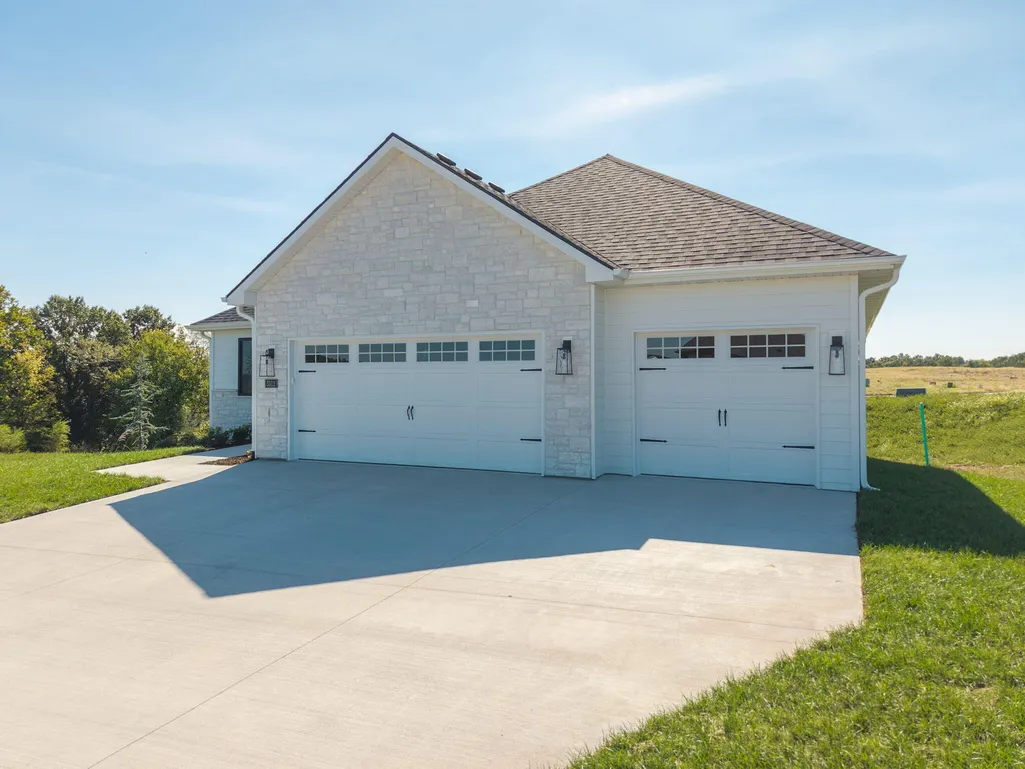
5312 Whisper Dr, COLUMBIA, MO
Price
$ 659,999
Property Attributes
- MLS#437820
- TypeSingle Family
- Listing Status Active
- CountyBoone
- CityCOLUMBIA
- AreaBoone Northeast
- NeighborhoodLEGACY FARMS
- Zip65203
- StyleTraditional
- Year Built2026
- Price$ 659,999
- Bedrooms5
- Full Bathrooms3
- Half Bathrooms0
- Sqr Footage2949
Data Source:
Columbia MO MLS (CBORMLS)
Property Description
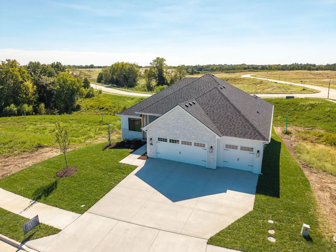
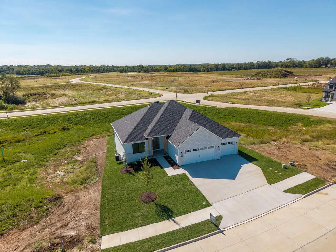
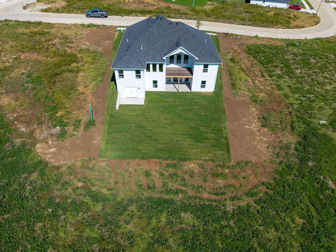
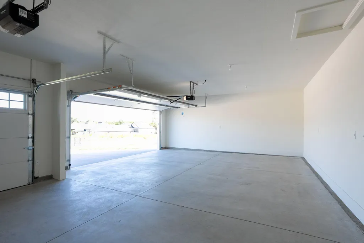
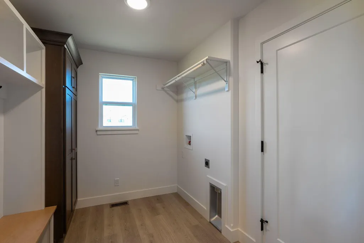
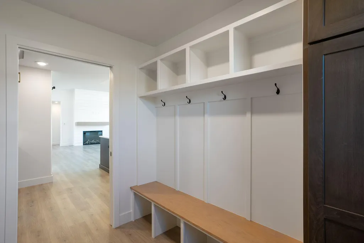
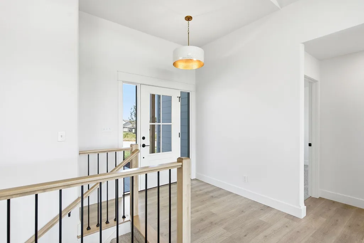
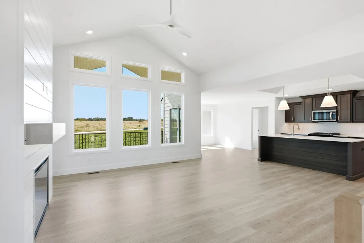
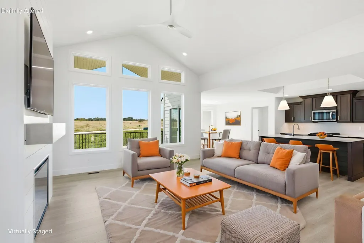
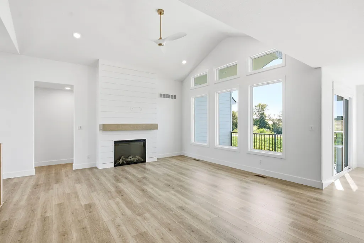
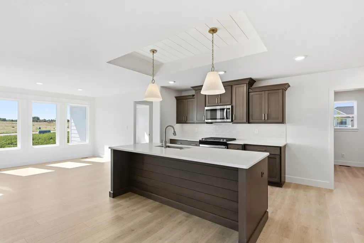
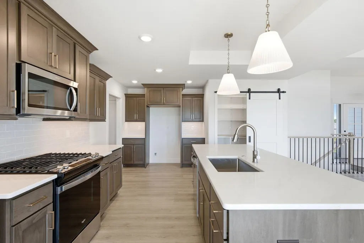
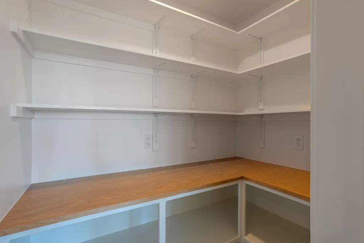
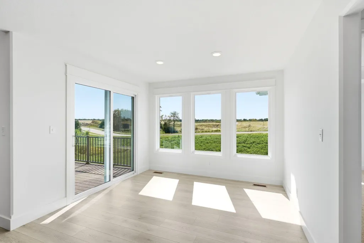
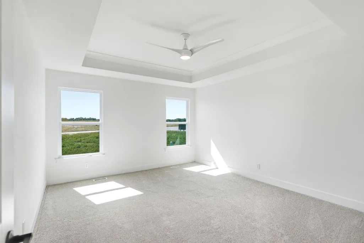
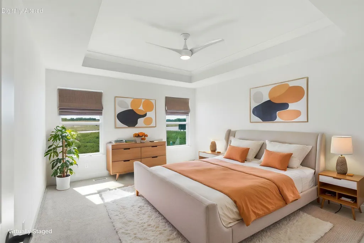
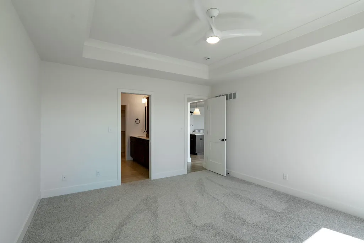
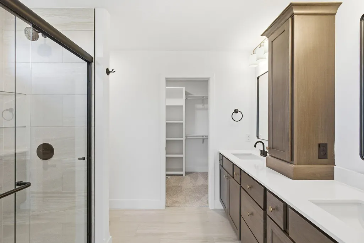
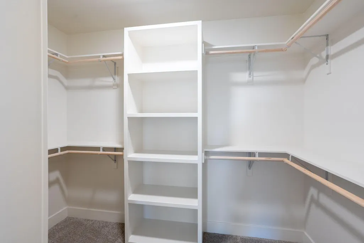
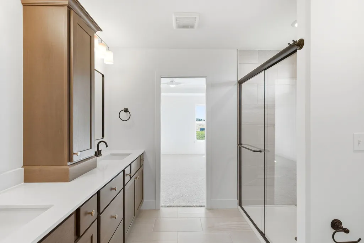
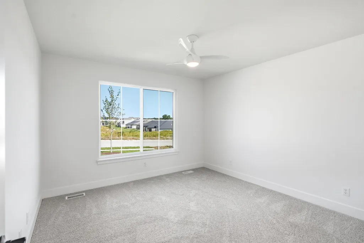
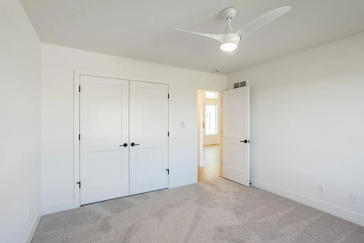
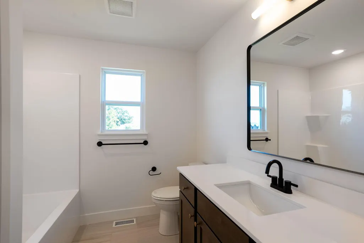
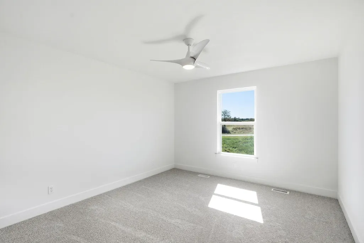
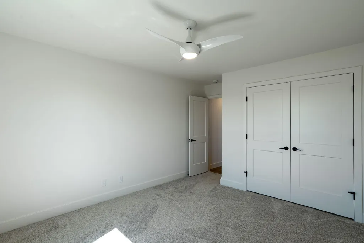
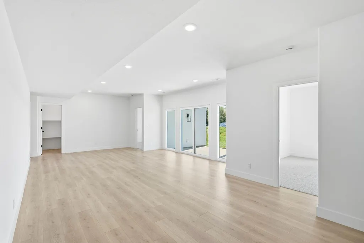
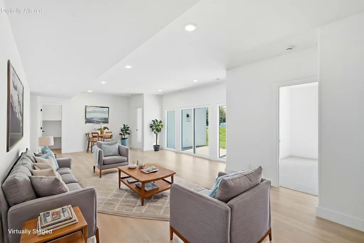
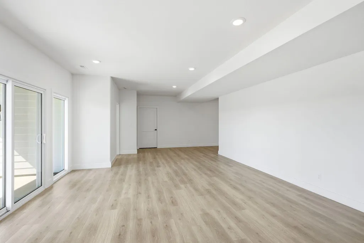
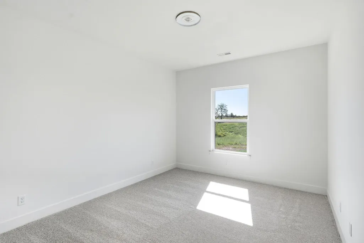
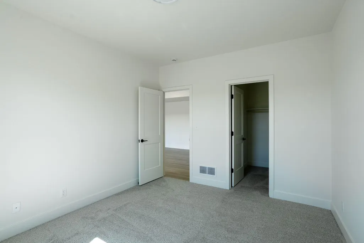
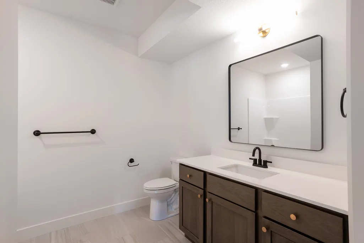
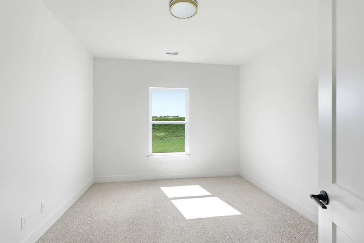
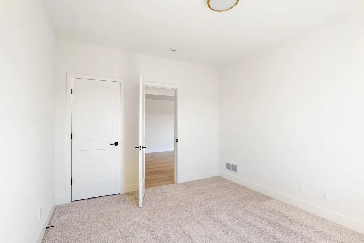
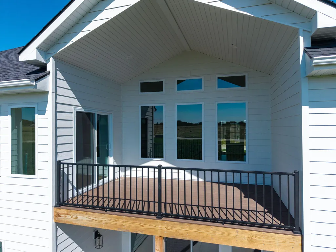
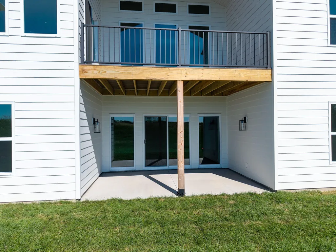
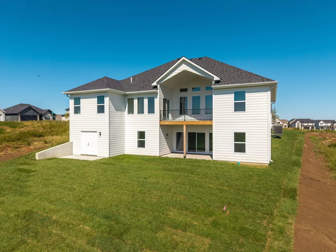
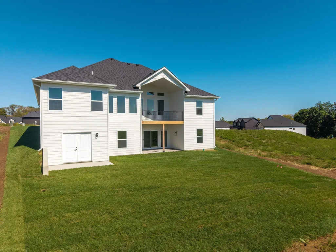
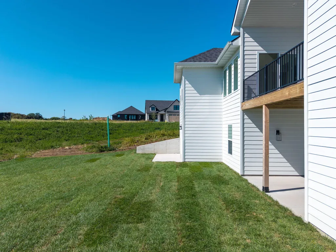
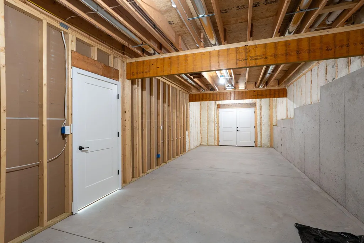
Prepare to be captivated by 5312 Whisper Dr, a brand-new 2026 masterpiece meticulously crafted by Dynamic Builders LLC! This expansive 2,949-square-foot luxury residence boasts 5 oversized bedrooms, 3 full baths, and a massive 3-car garage, offering the perfect blend of modern sophistication and everyday comfort. The heart of the home features a sun-drenched chef's kitchen with pristine quartz countertops, custom wood cabinetry, and a grand island that flows seamlessly into an airy great room anchored by a cozy fireplace. Head downstairs to discover an incredible 1,202-square-foot finished daylight walk-out basement, ideal for an epic game room, home theater, or private guest suite. From sipping your morning coffee or to hosting summer barbecues on the sprawling back deck and covered concrete patio, outdoor living here is unmatched. Perfectly situated on a generous lot in Southwest Columbia's highly coveted Legacy Farms subdivision, you are just minutes away from premier shopping, dining, and top-tier schools. Avoid the stress of building from scratch--this brand-new construction showcase is turnkey, pristine, and ready for you to move right in!
| Elementary School | Middle School | High School |
|---|---|---|
| Eagle Bluffs Elementary School | John Warner Middle School | Rock Bridge High School |
| Price History | |
|---|---|
| 10/6/2026 | Listed $665,000 |
| 10/26/2026 | 1$659,999 |
General Features
| Attached Detached | Detached |
|---|---|
| Heating | Forced Air,Natural Gas |
| Cooling | Central Electric |
| Utilities | Fiber Optic Internet,Water-City,Electric-County,Trash-City |
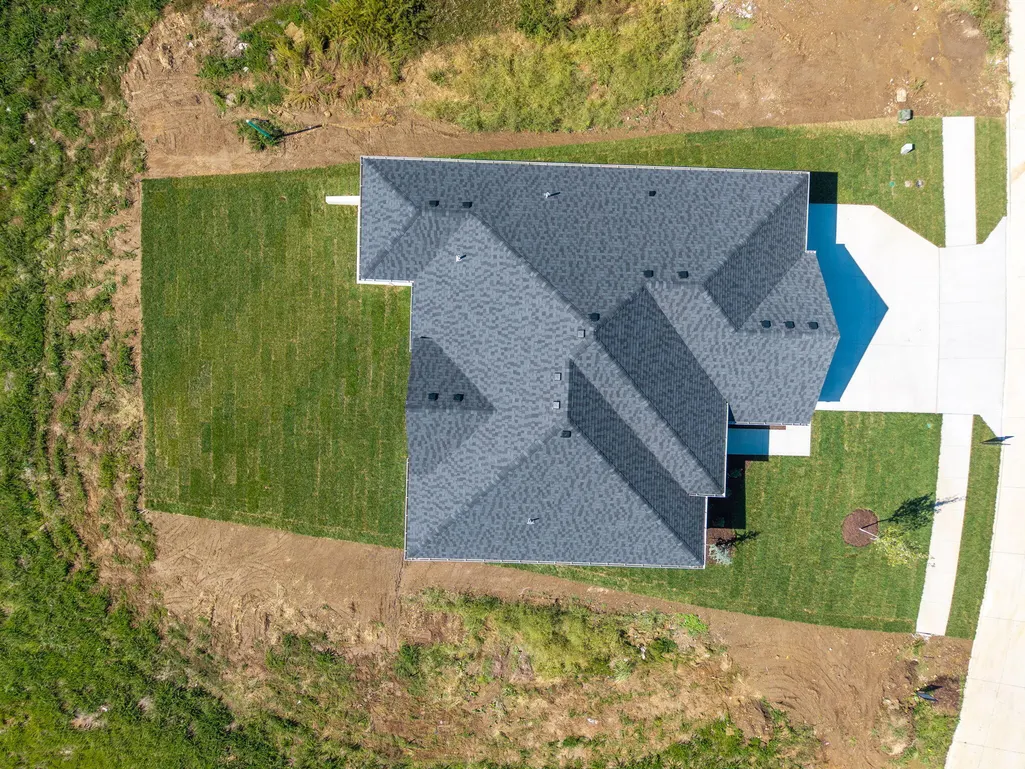
| Roof | Architectural Shingle |
| Appliances | Gas Cooktop,Microwave,Gas Range,Exhaust Fan,Disposal,Dishwasher,Oven |
| Zoning | Single Family Res |
| HOA Fee | 500 |
| Garage Spaces | 3 |
| Patio/Porch Features | Covered,Composite,Concrete,Back,Deck,Front Porch |
| Architectural Style | Traditional |
| Year Built | 2026 |
| Property Subtype | Single Family Residence |
| Assoc Fee Paid Per | N/A |
| County | Boone |
| Property Type | Residential |
| HOA | true |
| Subdivision Name | LEGACY FARMS |
| Total Rooms | 3 |
| Full Baths | 3 |
| Status | Active |
| High School | Rock Bridge |
| City | COLUMBIA |
| High School District | Columbia |
| Elementary School | Eagle Bluffs |
| Middle/Junior High School | John Warner |
| Builder Name | Dynamic Builders LLC |
Interior Features
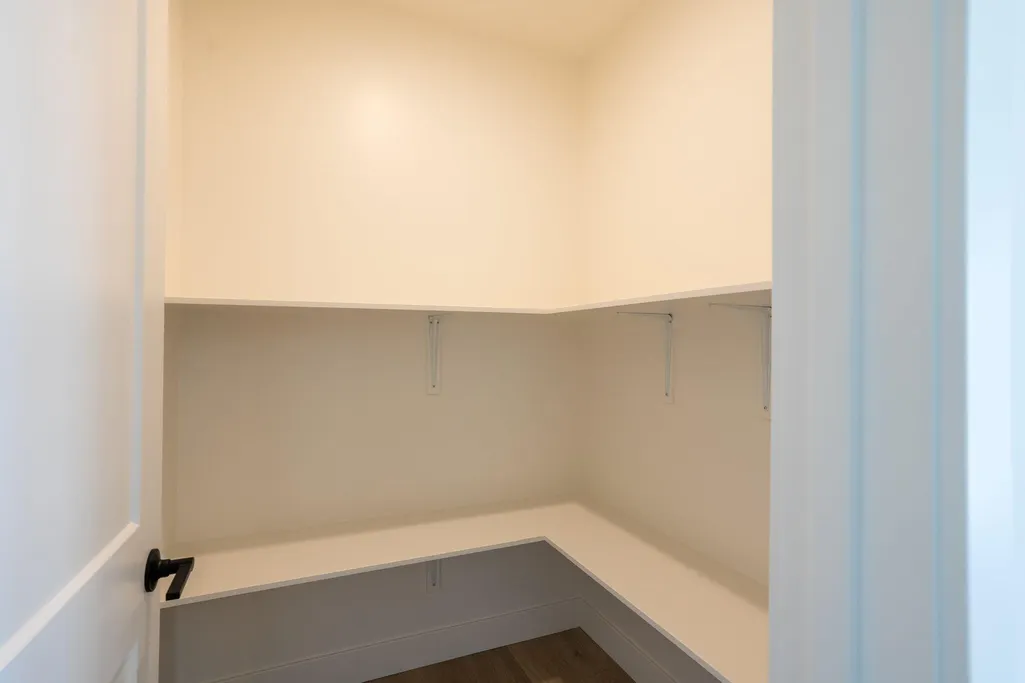
| Interior Amenities | Butler's Pantry,Walk-in Pantry,Soft Close Cabinets,Counter-Butcher's Block,Eat-in Kitchen,Kit/Din Combo,Liv/Din Combo,Cabinets-Custom Blt,Cabinets-Wood,Kitchen Island,Pantry,Counter-Quartz |
|---|---|
| Flooring | Wood,Carpet,Laminate,Tile |
| Air Conditioning Y/N | true |
| Heating Y/N | true |
| Fireplace Y/N | true |
| Total Bedrooms | 5 |
| Total Baths | 3 |
Exterior Features
| Parking Features | Attached |
|---|---|
| Lot Features | Sprinkler-In Ground |
| Building Area Total | 2949 |
Amenities
- Foreclosure
- Views
- Short Sale
- New Construction
- Adult 55+
- Lease To Own
- No HOA Fees
- Furnished
- Primary On Main
- Air Conditioning
- Seller Finance
- Green
- Fixer Upper
- Horse
- Golf
- Fireplace
- Deck
- Garage
- Basement
- Pool
Property vs Single Family Average in 65203
Price
Year Built
 These Properties are provided courtesy of Broker Reciprocity/IDX Lake Of The Ozarks Board of REALTORS® and Bagnell Dam Association of REALTORS® MLS, Inc. Multiple Listing Service. This information is copyrighted by The Lake Of The Ozarks Board of REALTORS® and The Bagnell Dam Association of REALTORS® MLS, Inc. Multiple Listing Service. Information is being provided for consumers' personal, non-commercial use and may not be used for any purpose other than to identify prospective properties
 Listings displaying the MARIS logo are courtesy of the participants of Mid America Regional Information Systems Internet Data Exchange. IDX information is provided exclusively for consumers' personal, non-commercial use and may not be used for any purpose other than to identify prospective properties consumers may be interested in purchasing.
Information is deemed reliable but is not guaranteed.
 The territorial jurisdiction of the Jefferson City Area Board of REALTORS®, Inc. includes Cole, Callaway, Moniteau, and Osage Counties. This representation is based in whole or part on data supplied by the Multiple Listing Service of the Jefferson City Area Board of REALTORS®, Inc. Neither the Board nor its MLS guarantees or is any way responsible for its accuracy. Data maintained by the Board or its MLS may not reflect all real estate activity in the market.

 Heart Of Missouri Board Of REALTORS® All information deemed reliable but not guaranteed. All properties are subject to prior sale, change or withdrawal. Neither listing broker(s) or information provider(s) shall be responsible for any typographical errors, misinformation, misprints and shall be held totally harmless. Listing(s) information is provided for consumer's personal, non-commercial use and may not be used for any purpose other than to identify prospective properties consumers may be
 All information deemed reliable but not guaranteed. All properties are subject to prior sale, change or withdrawal. Neither listing broker(s) or information provider(s) shall be responsible for any typographical errors, misinformation, misprints and shall be held totally harmless. Listing(s) information is provided for consumer's personal, non-commercial use and may not be used for any purpose other than to identify prospective properties consumers may be interested in purchasing. The data relating
 All information deemed reliable but not guaranteed. All properties are subject to prior sale, change or withdrawal. Neither listing broker(s) or information provider(s) shall be responsible for any typographical errors, misinformation, misprints and shall be held totally harmless. Listing(s) information is provided for consumer's personal, non-commercial use and may not be used for any purpose other than to identify prospective properties consumers may be interested in purchasing. The data relating
 All information deemed reliable but not guaranteed. All properties are subject to prior sale, change or withdrawal. Neither listing broker(s) or information provider(s) shall be responsible for any typographical errors, misinformation, misprints and shall be held totally harmless. Listing(s) information is provided for consumer's personal, non-commercial use and may not be used for any purpose other than to identify prospective properties consumers may be interested in purchasing. The data relating
