





Address
5305 Makana Ln, COLUMBIA, MO
Price
$ 566,000
Property Attributes
- MLS#436101
- TypeSingle Family
- Listing Status Active
- CountyBoone
- CityCOLUMBIA
- AreaBoone Northeast
- NeighborhoodLEGACY FARMS
- Zip65203
- Style
- Year Built2026
- Price$ 566,000
- Bedrooms4
- Full Bathrooms2
- Half Bathrooms1
- Sqr Footage2526
Data Source:
Columbia MO MLS (CBORMLS)
Property Description
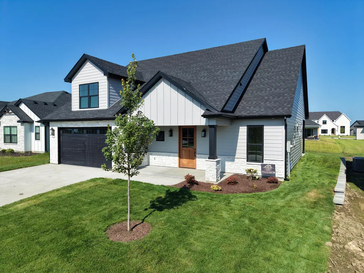
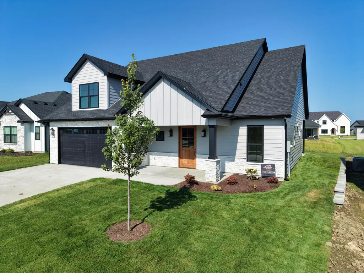
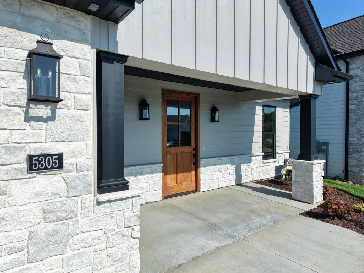
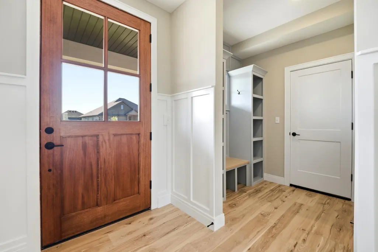
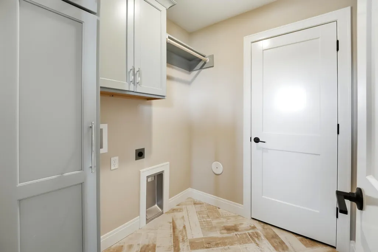
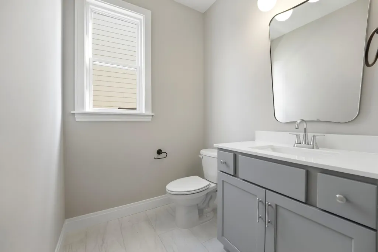
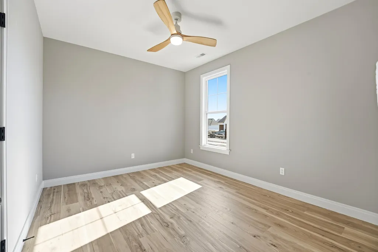
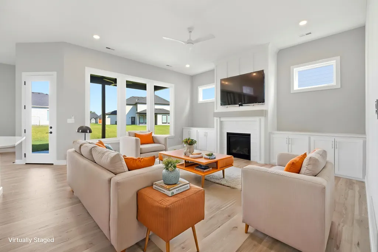
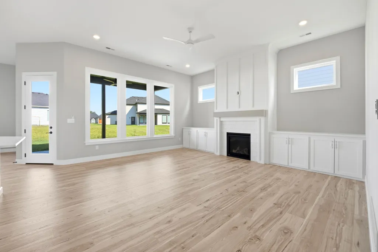
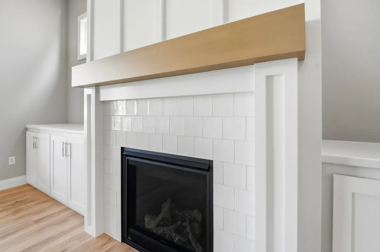
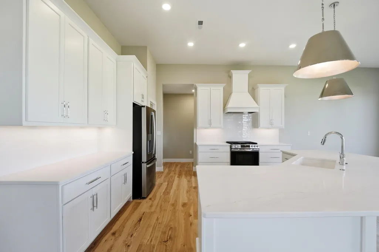
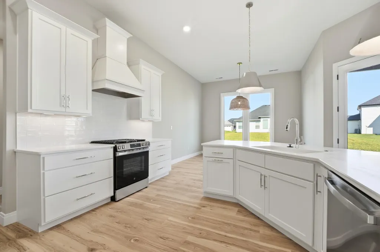
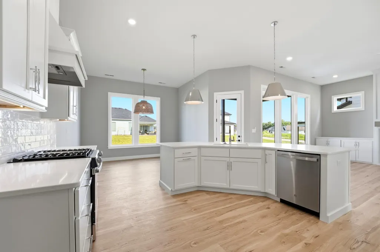
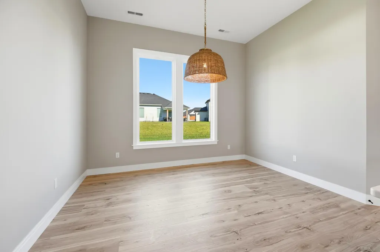
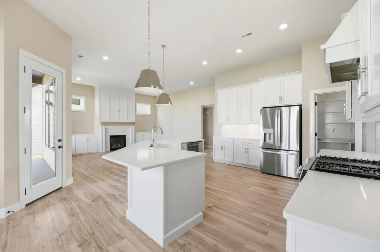
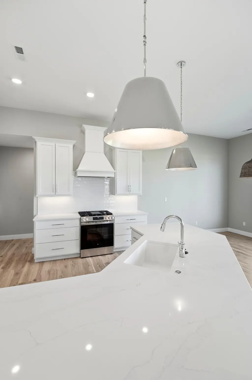
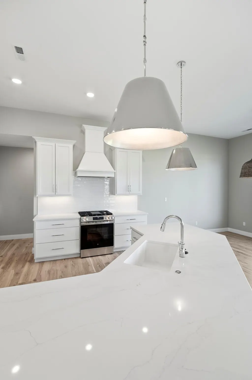
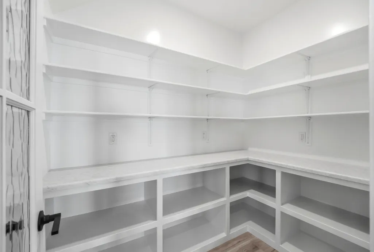
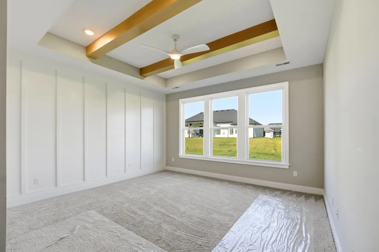
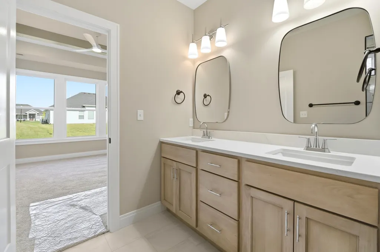
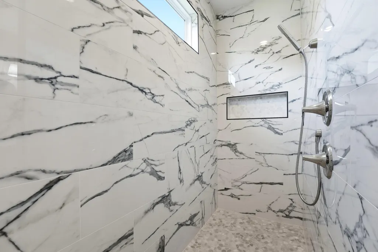
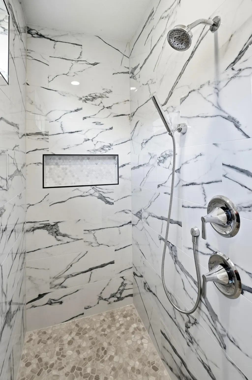
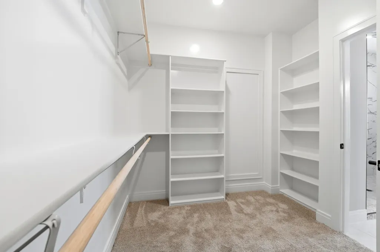
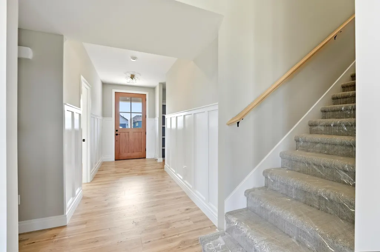
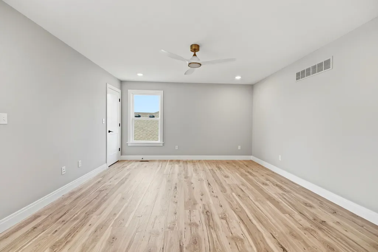
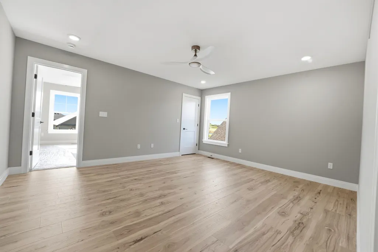
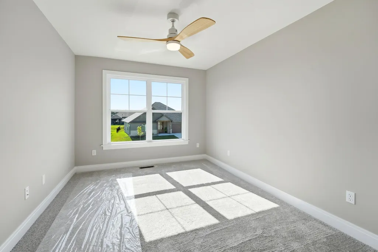
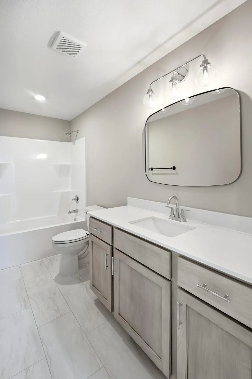
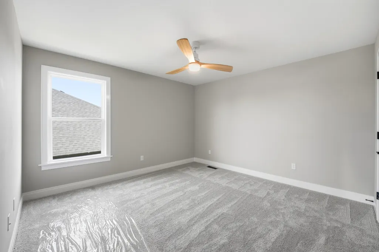
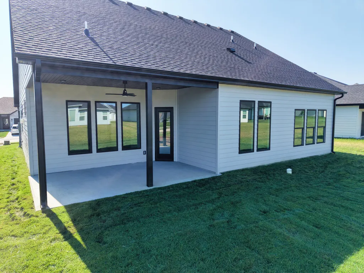
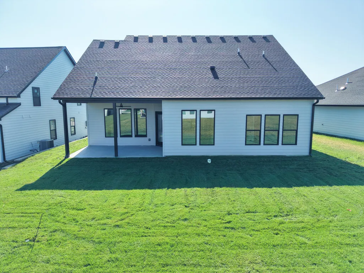
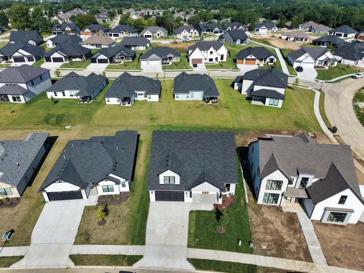
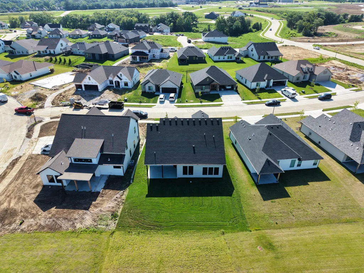
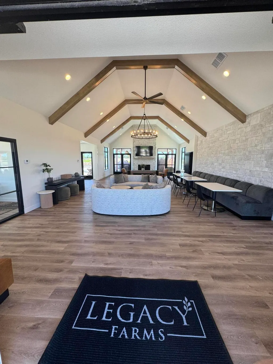
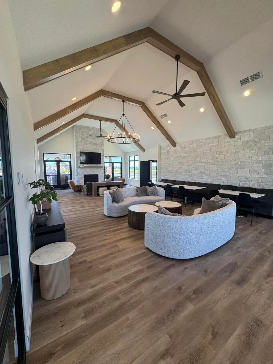
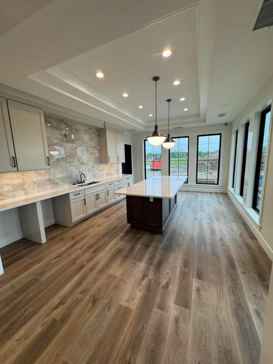
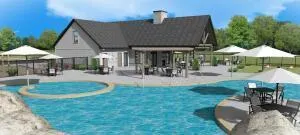
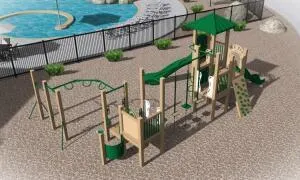
Imagine starting your mornings on the welcoming front porch, gathering around the fireplace on a cool evening, or hosting friends for dinner in a home designed to bring everyone together. Brand-new construction, timeless finishes, and a thoughtfully designed 1.5-story floor plan come together in this beautiful 4-bedroom, 2.5-bath home offering 2,526 square feet of inviting living space in Legacy Farms. From the moment you step inside, warm hardwood floors and a gorgeous gas fireplace create a comfortable, inviting atmosphere. The open-concept living and dining areas flow effortlessly into the kitchen, where quartz countertops, custom cabinetry, a spacious center island, and an oversized walk-in pantry make cooking, entertaining, and everyday life a pleasure. The main-level primary suite offers a peaceful retreat at the end of the day, featuring a spacious bedroom, a walk-in closet, and a beautifully finished custom-tile shower. Upstairs, two generously sized bedrooms, a full bathroom, and an exceptionally large walk-in closet provide plenty of room to spread out and stay organized. The spacious second-floor landing offers even more versatility, with plenty of room for a cozy reading nook, home office, gaming area, workout space, or additional lounge area. This flexible bonus space adds another layer of functionality, allowing you to tailor the home to fit your lifestyle and needs. Outside, enjoy the best of both worlds with a charming front porch for slow mornings and a covered back patio ready for weekend cookouts, relaxing evenings, and time with loved ones. A smart thermostat, included appliances, and new-home warranty add even more convenience and peace of mind. And the lifestyle extends beyond your front door. Located in Legacy Farms, this home offers access to an exciting community setting with a neighborhood pool and clubhouse, pickleball and basketball courts, walking trails, green spaces, and a community lake to name a few. Brand-new construction. Flexible living spaces. Inviting indoor-outdoor living. If you've been looking for a home that combines the feel of a fresh start with the comfort of a place you'll love coming home to, this one deserves a closer look!
| Elementary School | Middle School | High School |
|---|---|---|
| Eagle Bluffs Elementary School | John Warner Middle School | Rock Bridge High School |
| Price History | |
|---|---|
| 7/22/2026 | Listed $569,900 |
| 9/3/2026 | Listed $569,000 |
| 9/29/2026 | Listed $568,000 |
| 10/12/2026 | Listed $567,000 |
| 10/27/2026 | Listed $566,000 |
General Features
| Attached Detached | Detached |
|---|---|
| Heating | Forced Air,Natural Gas |
| Cooling | Central Electric,Ceiling/PaddleFan(s) |
| Utilities | Fiber Optic Internet,Water-City,Electric-County,Trash-City |
| Roof | Architectural Shingle |
| Appliances | Gas Cooktop,Refrigerator,Microwave - Convection,Microwave,Gas Range,Exhaust Fan,Disposal,Dishwasher,Convection Oven,Oven,Built-In Range,ENERGY STAR Qualified Appliances,Built-In Gas Range,Built-In Electric Oven |
| Zoning | Single Family Res |
| HOA Fee | 500 |
| Garage Spaces | 2 |
| Patio/Porch Features | Covered,Concrete,Back,Front Porch |
| Security Features | Smoke Detector(s) |
| Year Built | 2026 |
| Property Subtype | Single Family Residence |
| Assoc Fee Paid Per | Annual |
| County | Boone |
| Property Type | Residential |
| HOA | true |
| Subdivision Name | LEGACY FARMS |
| Total Rooms | 8 |
| Full Baths | 2 |
| Status | Active |
| High School | Rock Bridge |
| City | COLUMBIA |
| High School District | Columbia |
| Elementary School | Eagle Bluffs |
| Middle/Junior High School | John Warner |
| Builder Name | J Jones Homes |
Interior Features
| Interior Amenities | Primary Downstairs,Wired for Data,Walk-in Pantry,Soft Close Cabinets,High Spd Int Access,Stand AloneShwr/MBR,Walk in Closet(s),Washer/DryerConnectn,Radon Mit Ready,Home Warranty,Smart Thermostat,Breakfast Room,Eat-in Kitchen,Kit/Din Combo,Kitchen/Family Combo,Liv/Din Combo,Cabinets-Custom Blt,Cabinets-Wood,Kitchen Island,Pantry,Counter-Quartz |
|---|---|
| Flooring | Wood,Carpet,Tile |
| Air Conditioning Y/N | true |
| Heating Y/N | true |
| Window Features | Windows-Vinyl |
| Fireplace Y/N | true |
| Half Baths | 1 |
| Laundry Features | Laundry-Main Floor |
| Total Bedrooms | 4 |
| Total Baths | 3 |
Exterior Features
| Parking Features | Garage Door Opener,Attached,Driveway,Paved |
|---|---|
| Building Area Total | 2526 |
Amenities
- Foreclosure
- Views
- Short Sale
- New Construction
- Adult 55+
- Lease To Own
- No HOA Fees
- Furnished
- Primary On Main
- Air Conditioning
- Seller Finance
- Green
- Fixer Upper
- Horse
- Golf
- Fireplace
- Deck
- Garage
- Basement
- Pool
Property vs Single Family Average in 65203
Price
Year Built
 These Properties are provided courtesy of Broker Reciprocity/IDX Lake Of The Ozarks Board of REALTORS® and Bagnell Dam Association of REALTORS® MLS, Inc. Multiple Listing Service. This information is copyrighted by The Lake Of The Ozarks Board of REALTORS® and The Bagnell Dam Association of REALTORS® MLS, Inc. Multiple Listing Service. Information is being provided for consumers' personal, non-commercial use and may not be used for any purpose other than to identify prospective properties
 Listings displaying the MARIS logo are courtesy of the participants of Mid America Regional Information Systems Internet Data Exchange. IDX information is provided exclusively for consumers' personal, non-commercial use and may not be used for any purpose other than to identify prospective properties consumers may be interested in purchasing.
Information is deemed reliable but is not guaranteed.
 The territorial jurisdiction of the Jefferson City Area Board of REALTORS®, Inc. includes Cole, Callaway, Moniteau, and Osage Counties. This representation is based in whole or part on data supplied by the Multiple Listing Service of the Jefferson City Area Board of REALTORS®, Inc. Neither the Board nor its MLS guarantees or is any way responsible for its accuracy. Data maintained by the Board or its MLS may not reflect all real estate activity in the market.

 Heart Of Missouri Board Of REALTORS® All information deemed reliable but not guaranteed. All properties are subject to prior sale, change or withdrawal. Neither listing broker(s) or information provider(s) shall be responsible for any typographical errors, misinformation, misprints and shall be held totally harmless. Listing(s) information is provided for consumer's personal, non-commercial use and may not be used for any purpose other than to identify prospective properties consumers may be
 All information deemed reliable but not guaranteed. All properties are subject to prior sale, change or withdrawal. Neither listing broker(s) or information provider(s) shall be responsible for any typographical errors, misinformation, misprints and shall be held totally harmless. Listing(s) information is provided for consumer's personal, non-commercial use and may not be used for any purpose other than to identify prospective properties consumers may be interested in purchasing. The data relating
 All information deemed reliable but not guaranteed. All properties are subject to prior sale, change or withdrawal. Neither listing broker(s) or information provider(s) shall be responsible for any typographical errors, misinformation, misprints and shall be held totally harmless. Listing(s) information is provided for consumer's personal, non-commercial use and may not be used for any purpose other than to identify prospective properties consumers may be interested in purchasing. The data relating
 All information deemed reliable but not guaranteed. All properties are subject to prior sale, change or withdrawal. Neither listing broker(s) or information provider(s) shall be responsible for any typographical errors, misinformation, misprints and shall be held totally harmless. Listing(s) information is provided for consumer's personal, non-commercial use and may not be used for any purpose other than to identify prospective properties consumers may be interested in purchasing. The data relating
