
Address
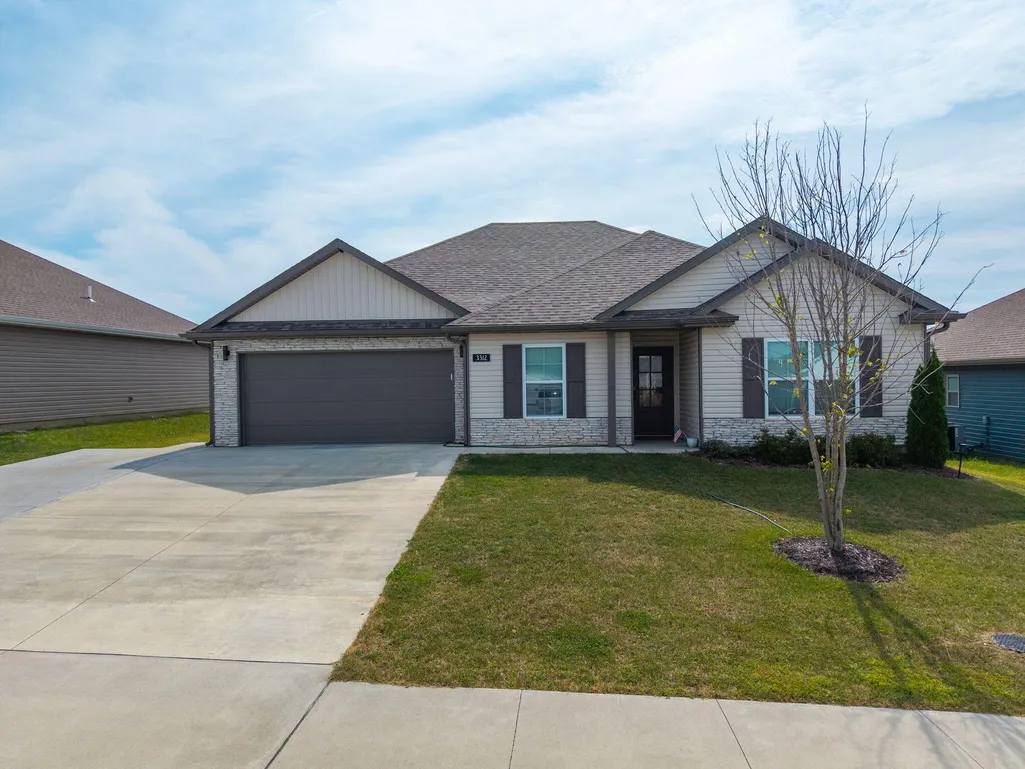
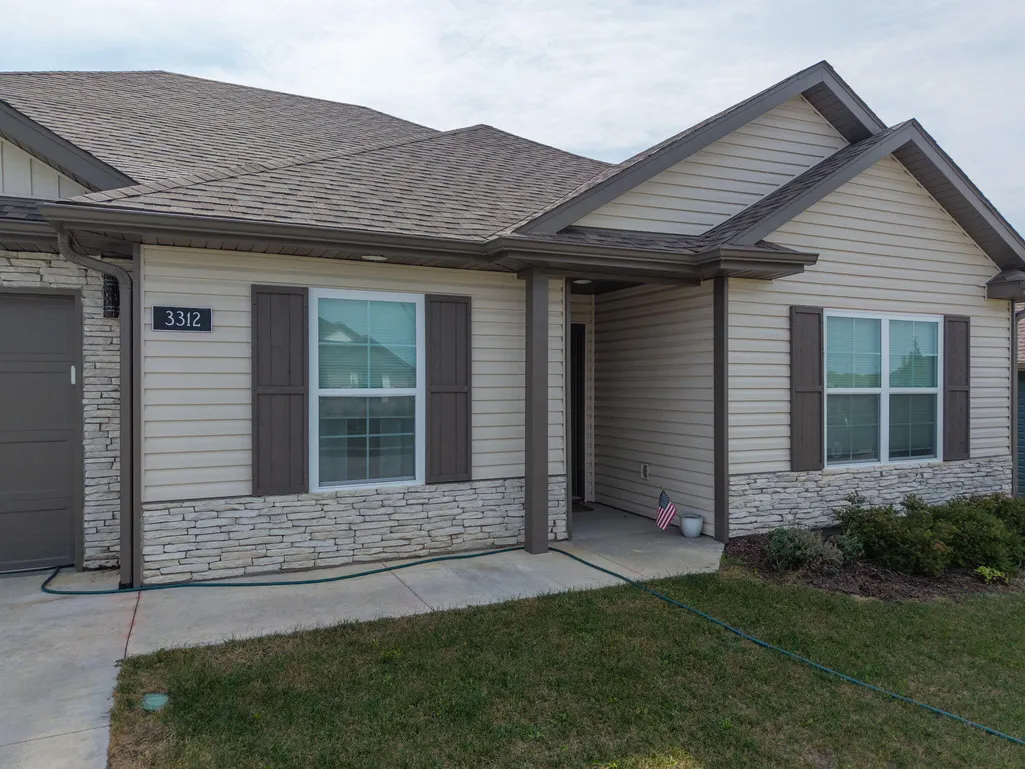
3312 Naples Dr, COLUMBIA, MO
Price
$ 317,500
Property Attributes
- MLS#437697
- TypeSingle Family
- Listing Status Pending
- CountyBoone
- CityCOLUMBIA
- AreaNortheast
- NeighborhoodTUSCANY RIDGE
- Zip65202
- StyleTraditional
- Year Built2023
- Taxes$ 2663
- Price$ 317,500
- Bedrooms4
- Full Bathrooms2
- Half Bathrooms0
- Sqr Footage1580
Data Source:
Columbia MO MLS (CBORMLS)
Property Description
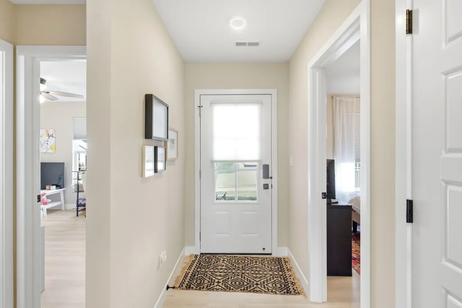
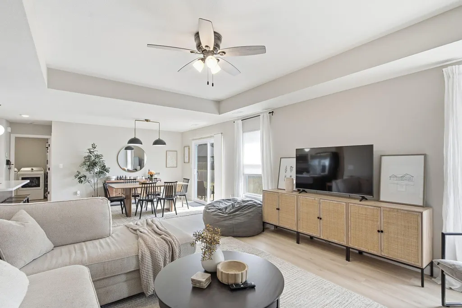
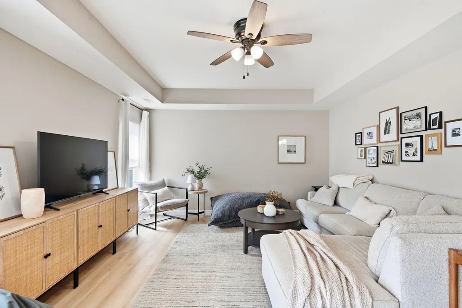
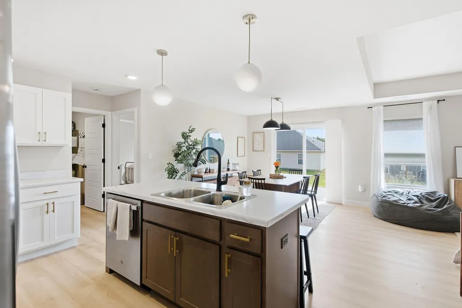
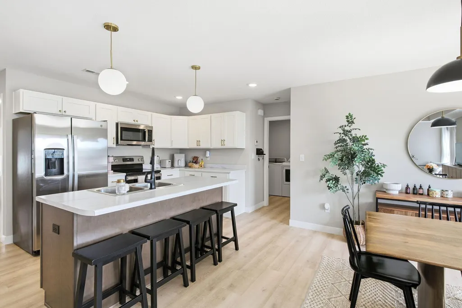
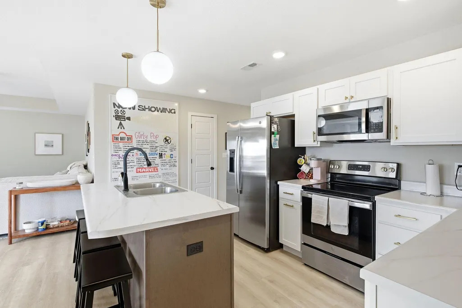
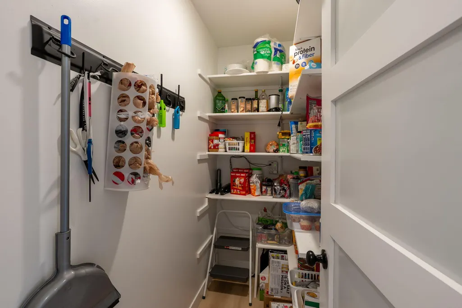
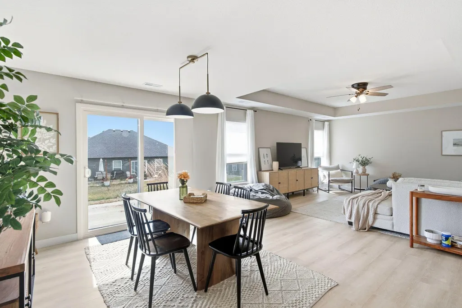
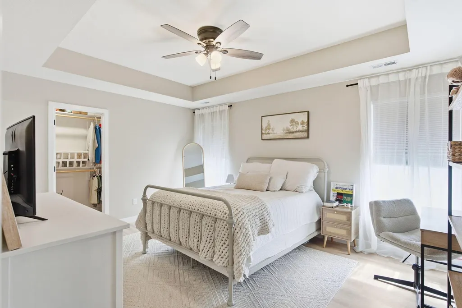
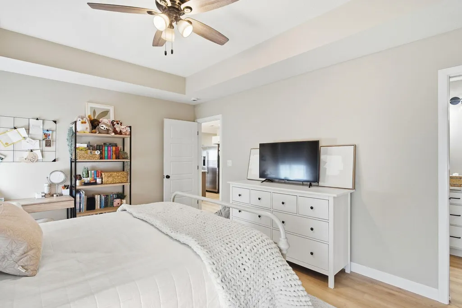
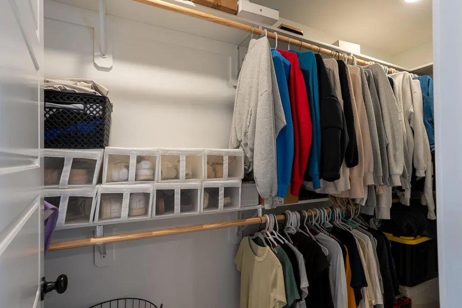
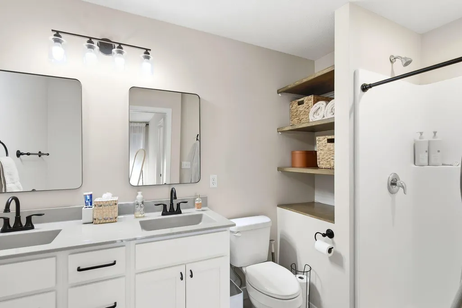
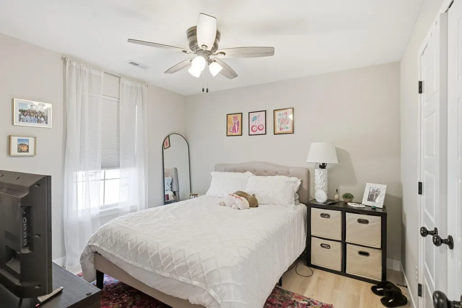
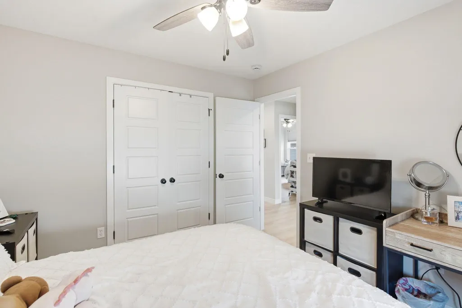
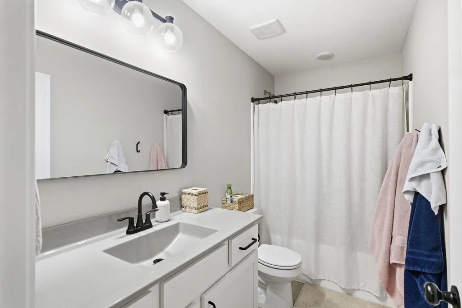
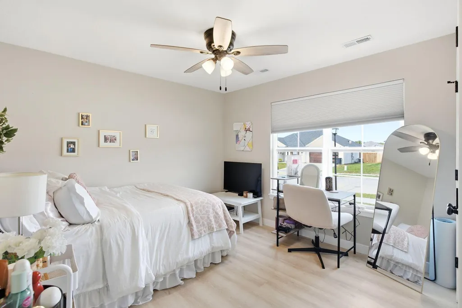
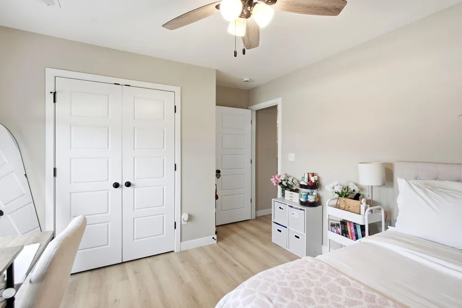
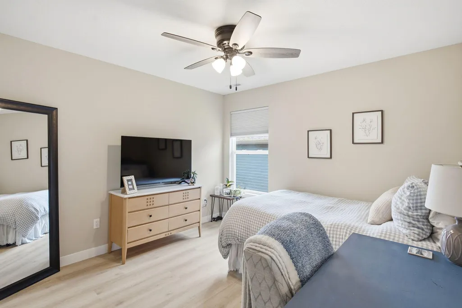
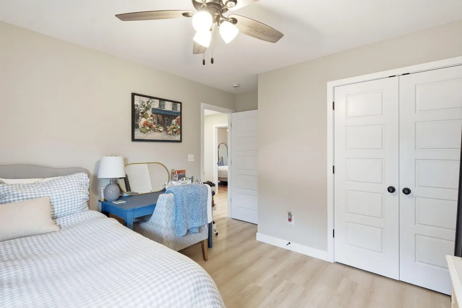
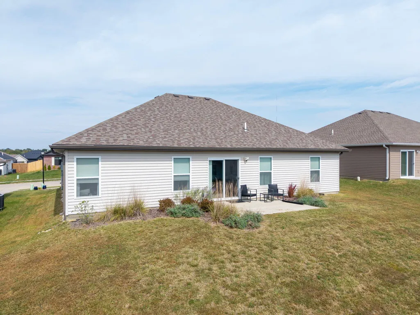
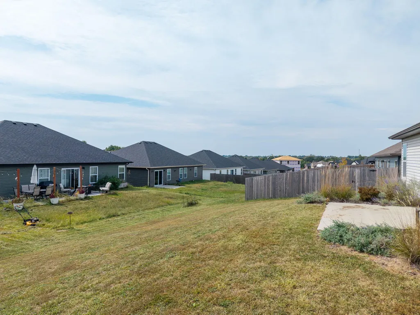
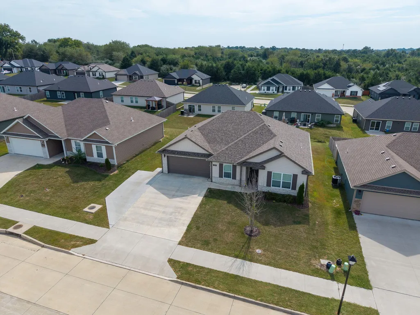
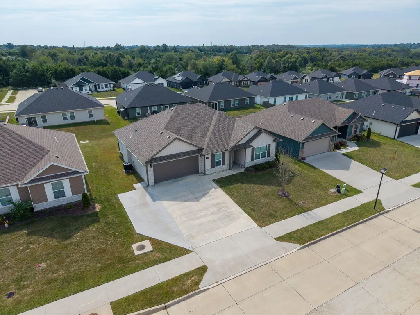
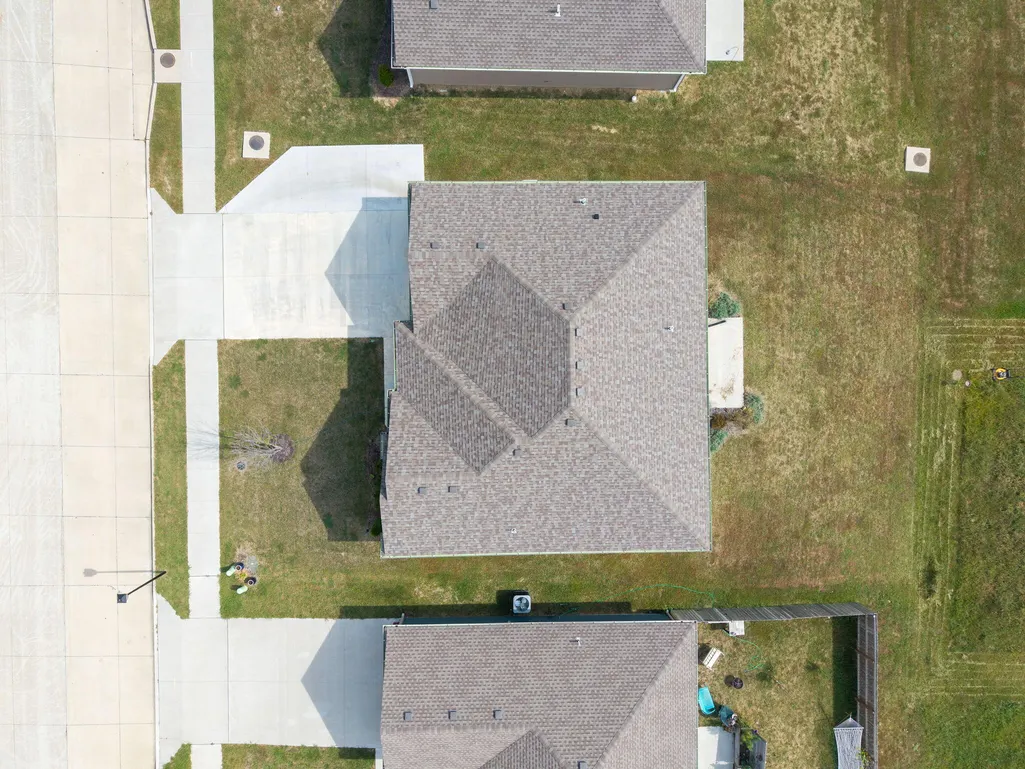
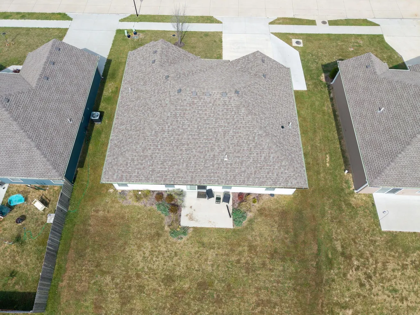
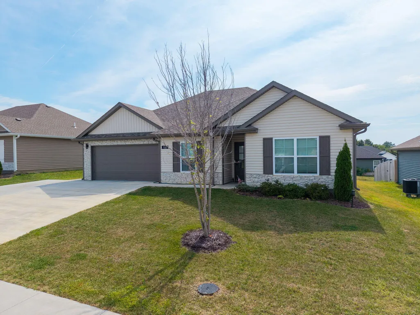
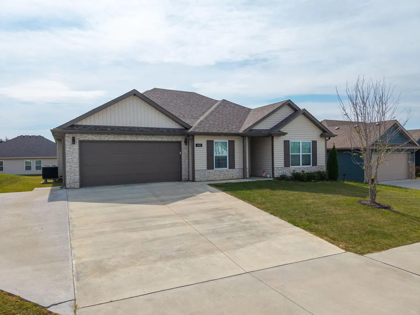
This 4 Bedroom Ranch features an open floor plan giving you tons of natural light and plenty of space to spread out. The kitchen includes an island with additional cabinetry and space for a breakfast bar, plus a walk- in pantry. LVP Flooring throughout the entire home. The Master Suite has a walk-in closet, dual vanity sink and standalone shower with extra built in shelving. All 4 bedrooms are good size. The driveway has additional concrete pad for extra parking.
| Elementary School | Middle School | High School |
|---|---|---|
| Alpha Hart Lewis Elementary School | Lange Middle School | Battle High School |
| Price History | |
|---|---|
| 10/1/2026 | Listed $317,500 |
General Features
| Attached Detached | Detached |
|---|---|
| Heating | Forced Air,Electric |
| Cooling | Heat Pump(s),Central Electric,Ceiling/PaddleFan(s) |
| Utilities | Cable Available,Water-City,Cable Ready,Electric-City,Trash-City |
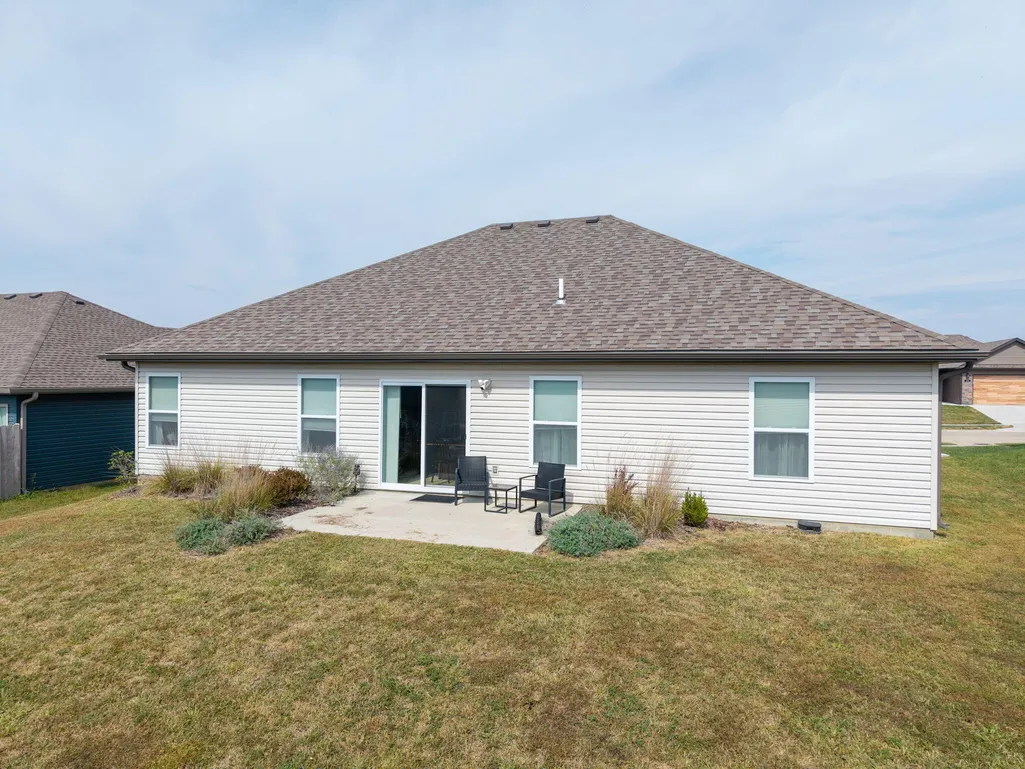
| Roof | Architectural Shingle |
| Appliances | Microwave,Electric Range,Disposal,Dishwasher |
| Zoning | Single Family Res |
| HOA Fee | 100 |
| Garage Spaces | 2 |
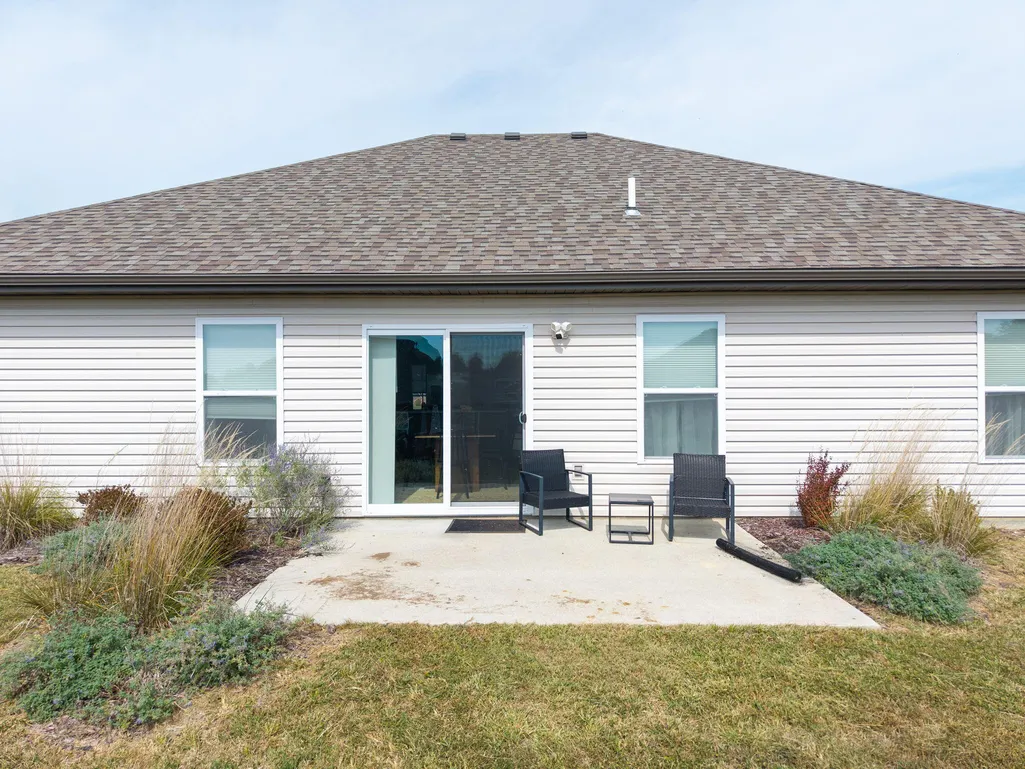
| Patio/Porch Features | Covered,Concrete,Back,Front Porch |
| Architectural Style | Traditional |
| Security Features | Smoke Detector(s) |
| Year Built | 2023 |
| Property Subtype | Single Family Residence |
| Tax Year | 2025 |
| Assoc Fee Paid Per | Annual |
| County | Boone |
| Property Type | Residential |
| HOA | true |
| Subdivision Name | TUSCANY RIDGE |
| Total Rooms | 10 |
| Full Baths | 2 |
| Status | Pending |
| High School | Battle |
| City | COLUMBIA |
| High School District | Columbia |
| Elementary School | Alpha Hart Lewis |
| Tax Annual Amount | 2663.81 |
| Middle/Junior High School | Lange |
| Virtual Tour | https://www.zillow.com/view-imx/1950260a-1980-4c7f-8d64-7a0d1c58118b?setAttribution=mls&wl=true&initialViewType=pano&utm_source=dashboard |
| Builder Name | Sedona Homes |
Interior Features
| Interior Amenities | Breakfast Bar,High Spd Int Access,Tub/Shower,Stand AloneShwr/MBR,Split Bedroom Design,Walk in Closet(s),Washer/DryerConnectn,Radon Mit Ready,Breakfast Room,Counter-Laminate,Cabinets-Wood,Kitchen Island,Pantry |
|---|---|
| Flooring | Vinyl Plank |
| Air Conditioning Y/N | true |
| Heating Y/N | true |
| Window Features | Window Treatments Some,Windows-Wood |
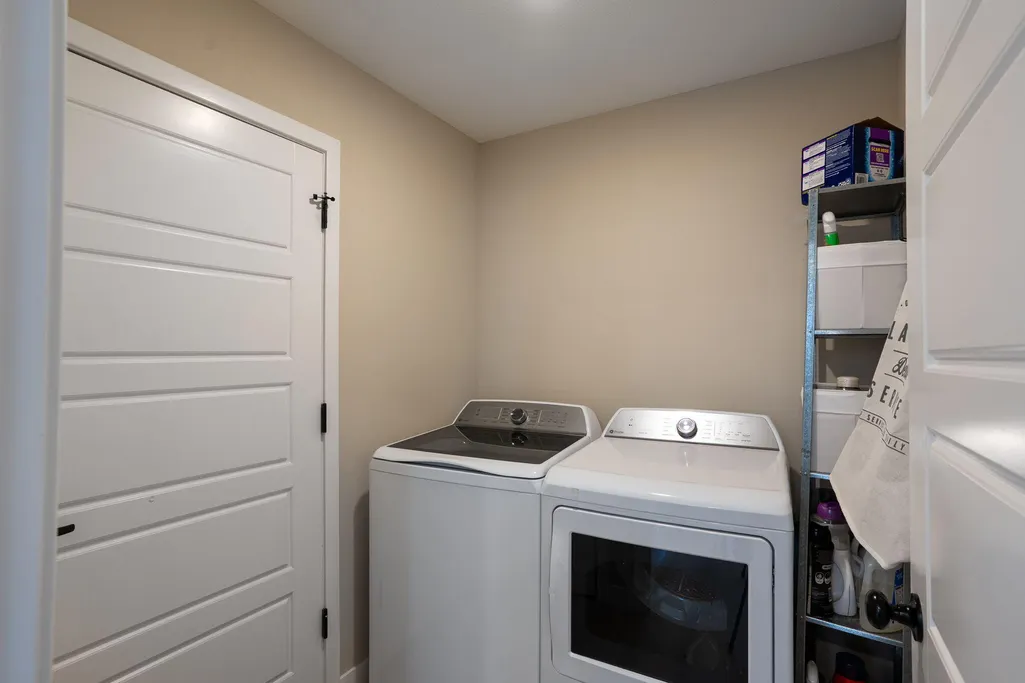
| Laundry Features | Laundry-Main Floor |
| Total Bedrooms | 4 |
| Total Baths | 2 |
Exterior Features
| Parking Features | Garage Door Opener,Attached,Driveway,Paved |
|---|---|
| Lot Features | Cleared,Level |
| Building Area Total | 1580 |
Amenities
- Foreclosure
- Views
- Short Sale
- New Construction
- Adult 55+
- Lease To Own
- No HOA Fees
- Furnished
- Primary On Main
- Air Conditioning
- Seller Finance
- Green
- Fixer Upper
- Horse
- Golf
- Fireplace
- Deck
- Garage
- Basement
- Pool
Property vs Single Family Average in 65202
Price
Taxes
Year Built
 These Properties are provided courtesy of Broker Reciprocity/IDX Lake Of The Ozarks Board of REALTORS® and Bagnell Dam Association of REALTORS® MLS, Inc. Multiple Listing Service. This information is copyrighted by The Lake Of The Ozarks Board of REALTORS® and The Bagnell Dam Association of REALTORS® MLS, Inc. Multiple Listing Service. Information is being provided for consumers' personal, non-commercial use and may not be used for any purpose other than to identify prospective properties
 Listings displaying the MARIS logo are courtesy of the participants of Mid America Regional Information Systems Internet Data Exchange. IDX information is provided exclusively for consumers' personal, non-commercial use and may not be used for any purpose other than to identify prospective properties consumers may be interested in purchasing.
Information is deemed reliable but is not guaranteed.
 The territorial jurisdiction of the Jefferson City Area Board of REALTORS®, Inc. includes Cole, Callaway, Moniteau, and Osage Counties. This representation is based in whole or part on data supplied by the Multiple Listing Service of the Jefferson City Area Board of REALTORS®, Inc. Neither the Board nor its MLS guarantees or is any way responsible for its accuracy. Data maintained by the Board or its MLS may not reflect all real estate activity in the market.

 Heart Of Missouri Board Of REALTORS® All information deemed reliable but not guaranteed. All properties are subject to prior sale, change or withdrawal. Neither listing broker(s) or information provider(s) shall be responsible for any typographical errors, misinformation, misprints and shall be held totally harmless. Listing(s) information is provided for consumer's personal, non-commercial use and may not be used for any purpose other than to identify prospective properties consumers may be
 All information deemed reliable but not guaranteed. All properties are subject to prior sale, change or withdrawal. Neither listing broker(s) or information provider(s) shall be responsible for any typographical errors, misinformation, misprints and shall be held totally harmless. Listing(s) information is provided for consumer's personal, non-commercial use and may not be used for any purpose other than to identify prospective properties consumers may be interested in purchasing. The data relating
 All information deemed reliable but not guaranteed. All properties are subject to prior sale, change or withdrawal. Neither listing broker(s) or information provider(s) shall be responsible for any typographical errors, misinformation, misprints and shall be held totally harmless. Listing(s) information is provided for consumer's personal, non-commercial use and may not be used for any purpose other than to identify prospective properties consumers may be interested in purchasing. The data relating
 All information deemed reliable but not guaranteed. All properties are subject to prior sale, change or withdrawal. Neither listing broker(s) or information provider(s) shall be responsible for any typographical errors, misinformation, misprints and shall be held totally harmless. Listing(s) information is provided for consumer's personal, non-commercial use and may not be used for any purpose other than to identify prospective properties consumers may be interested in purchasing. The data relating
